




Doğapark Evleri
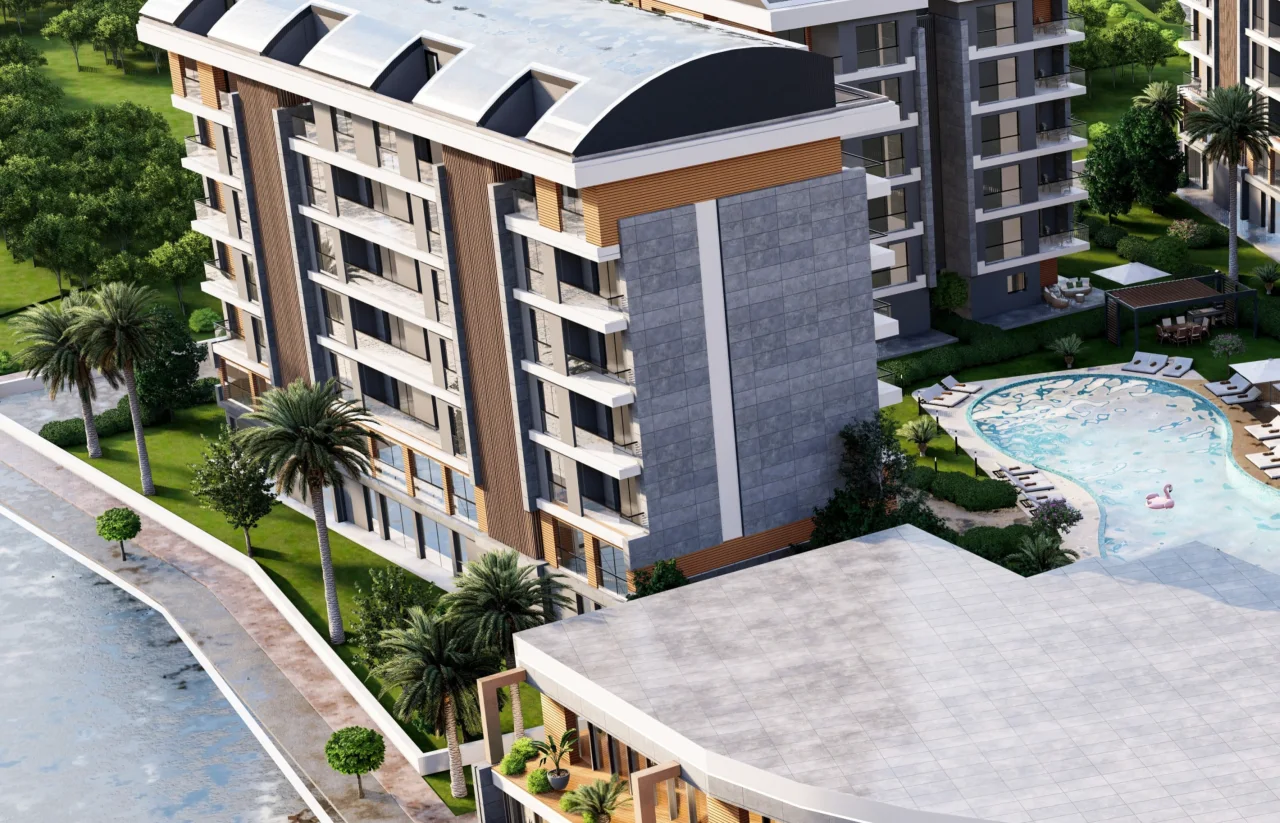
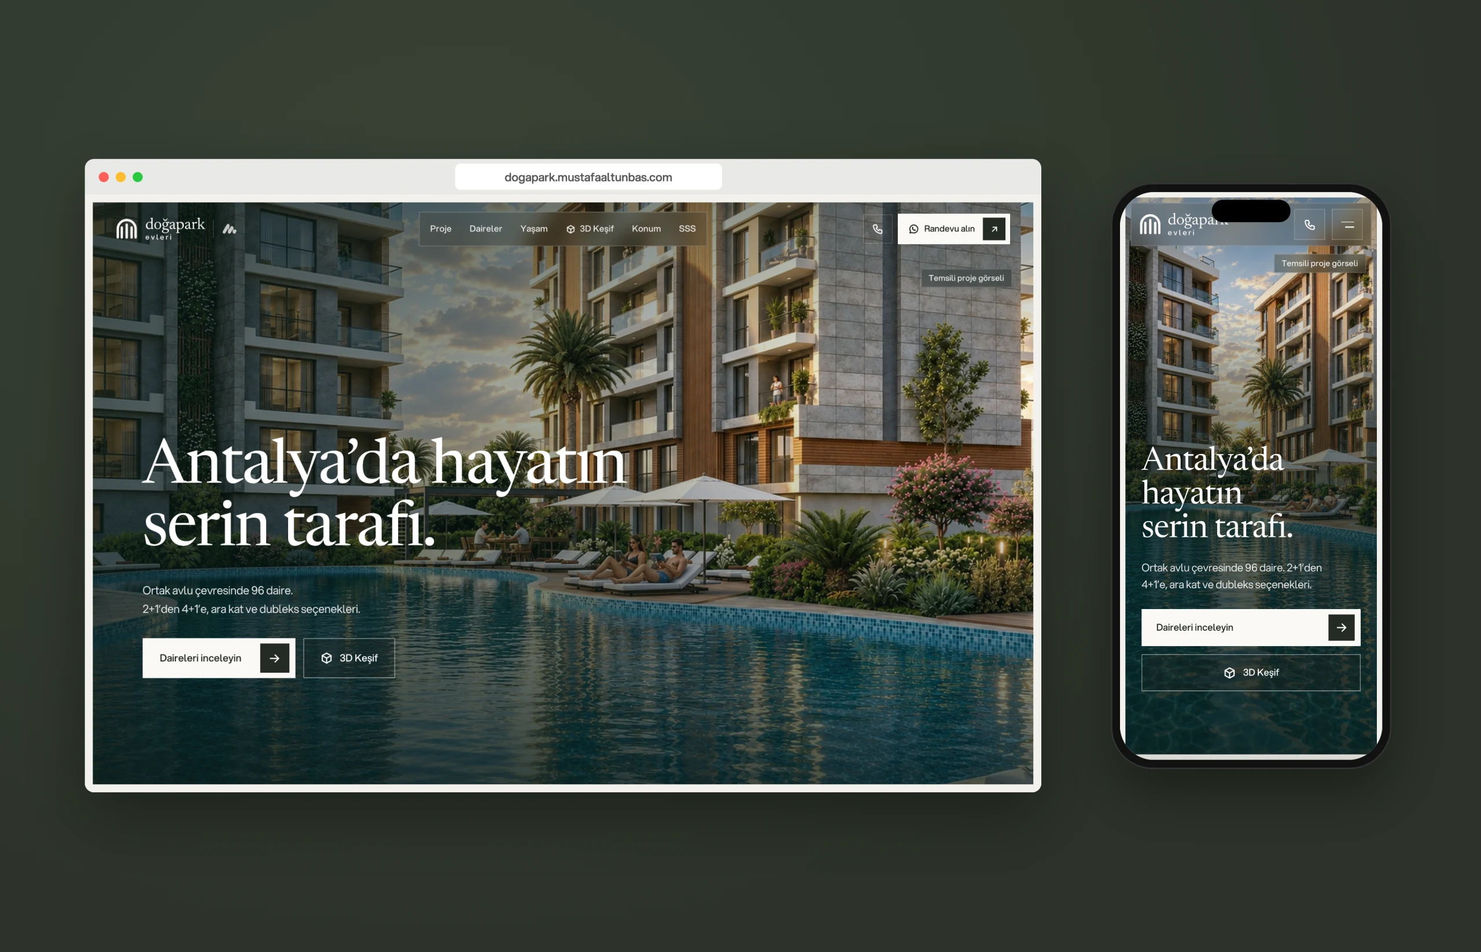
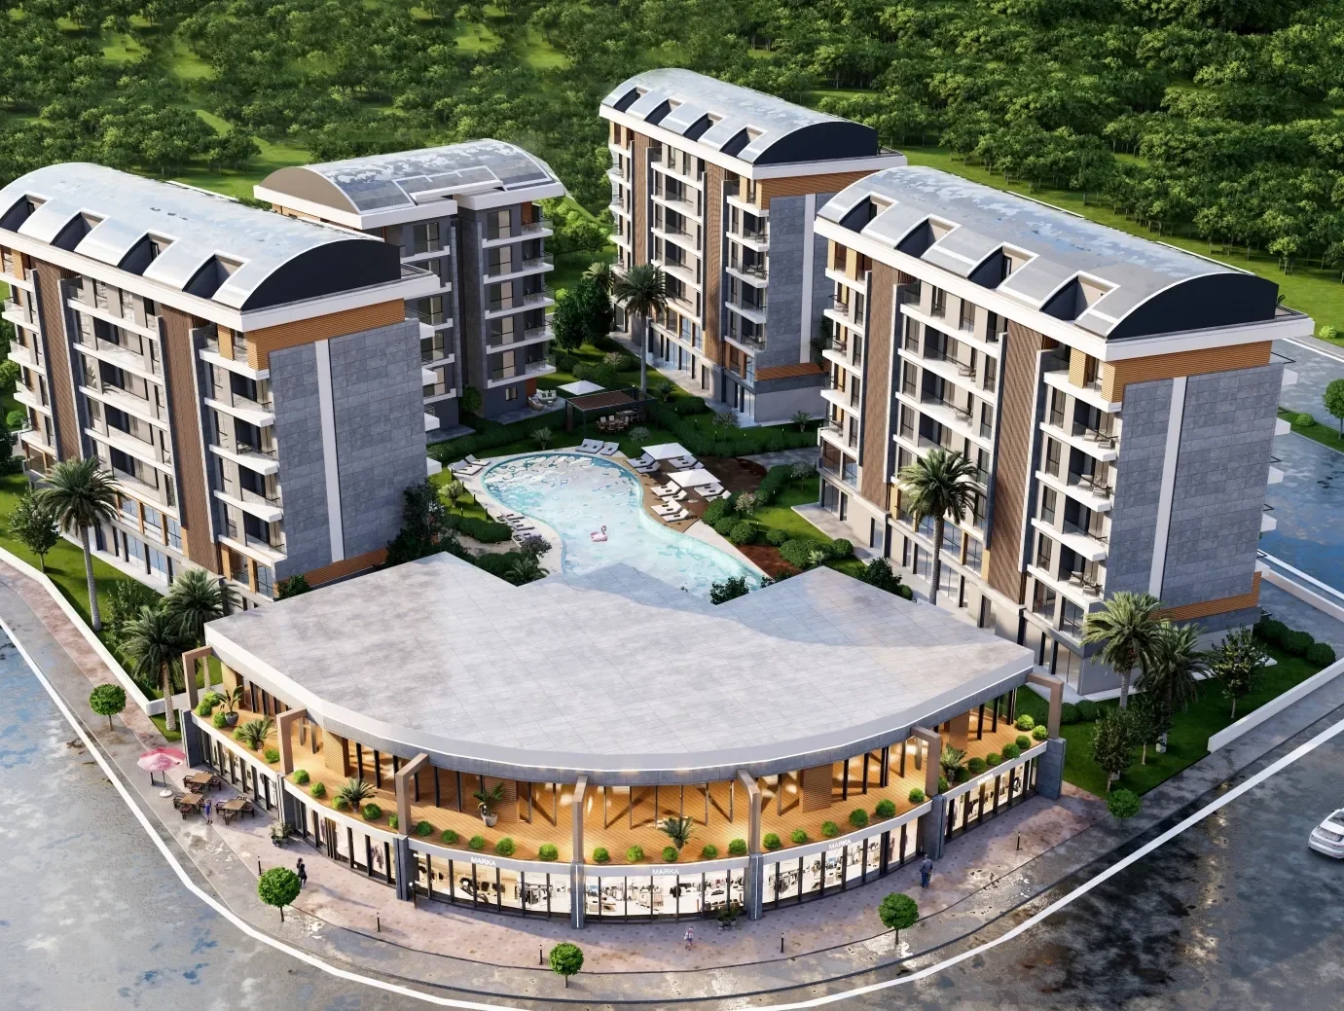
Doğapark Evleri is five blocks around a shared courtyard in Kepez, Antalya: one retail, four residential with 96 flats between them. Its visitors are mostly families looking for a home, making one of the biggest purchases of their lives on a phone and sharing links with each other.
So the site tells the project in concrete, checkable facts. Plans and areas are open to everyone, and nothing is locked behind a phone number. 3D Discovery steps down from block to floor to flat, and visitors find their own flat inside the courtyard.
The site is built with Next.js; 3D Discovery and the floor plans are drawn in the browser with Three.js. Once a flat is chosen, the conversation starts on WhatsApp.
Visit the site (dogapark.mustafaaltunbas.com)- Scope
- Website
- 3D floor plans
- Flat catalog
- Stack
- Next.js · React · Three.js · GSAP
- Year
- 2026
- Imagery
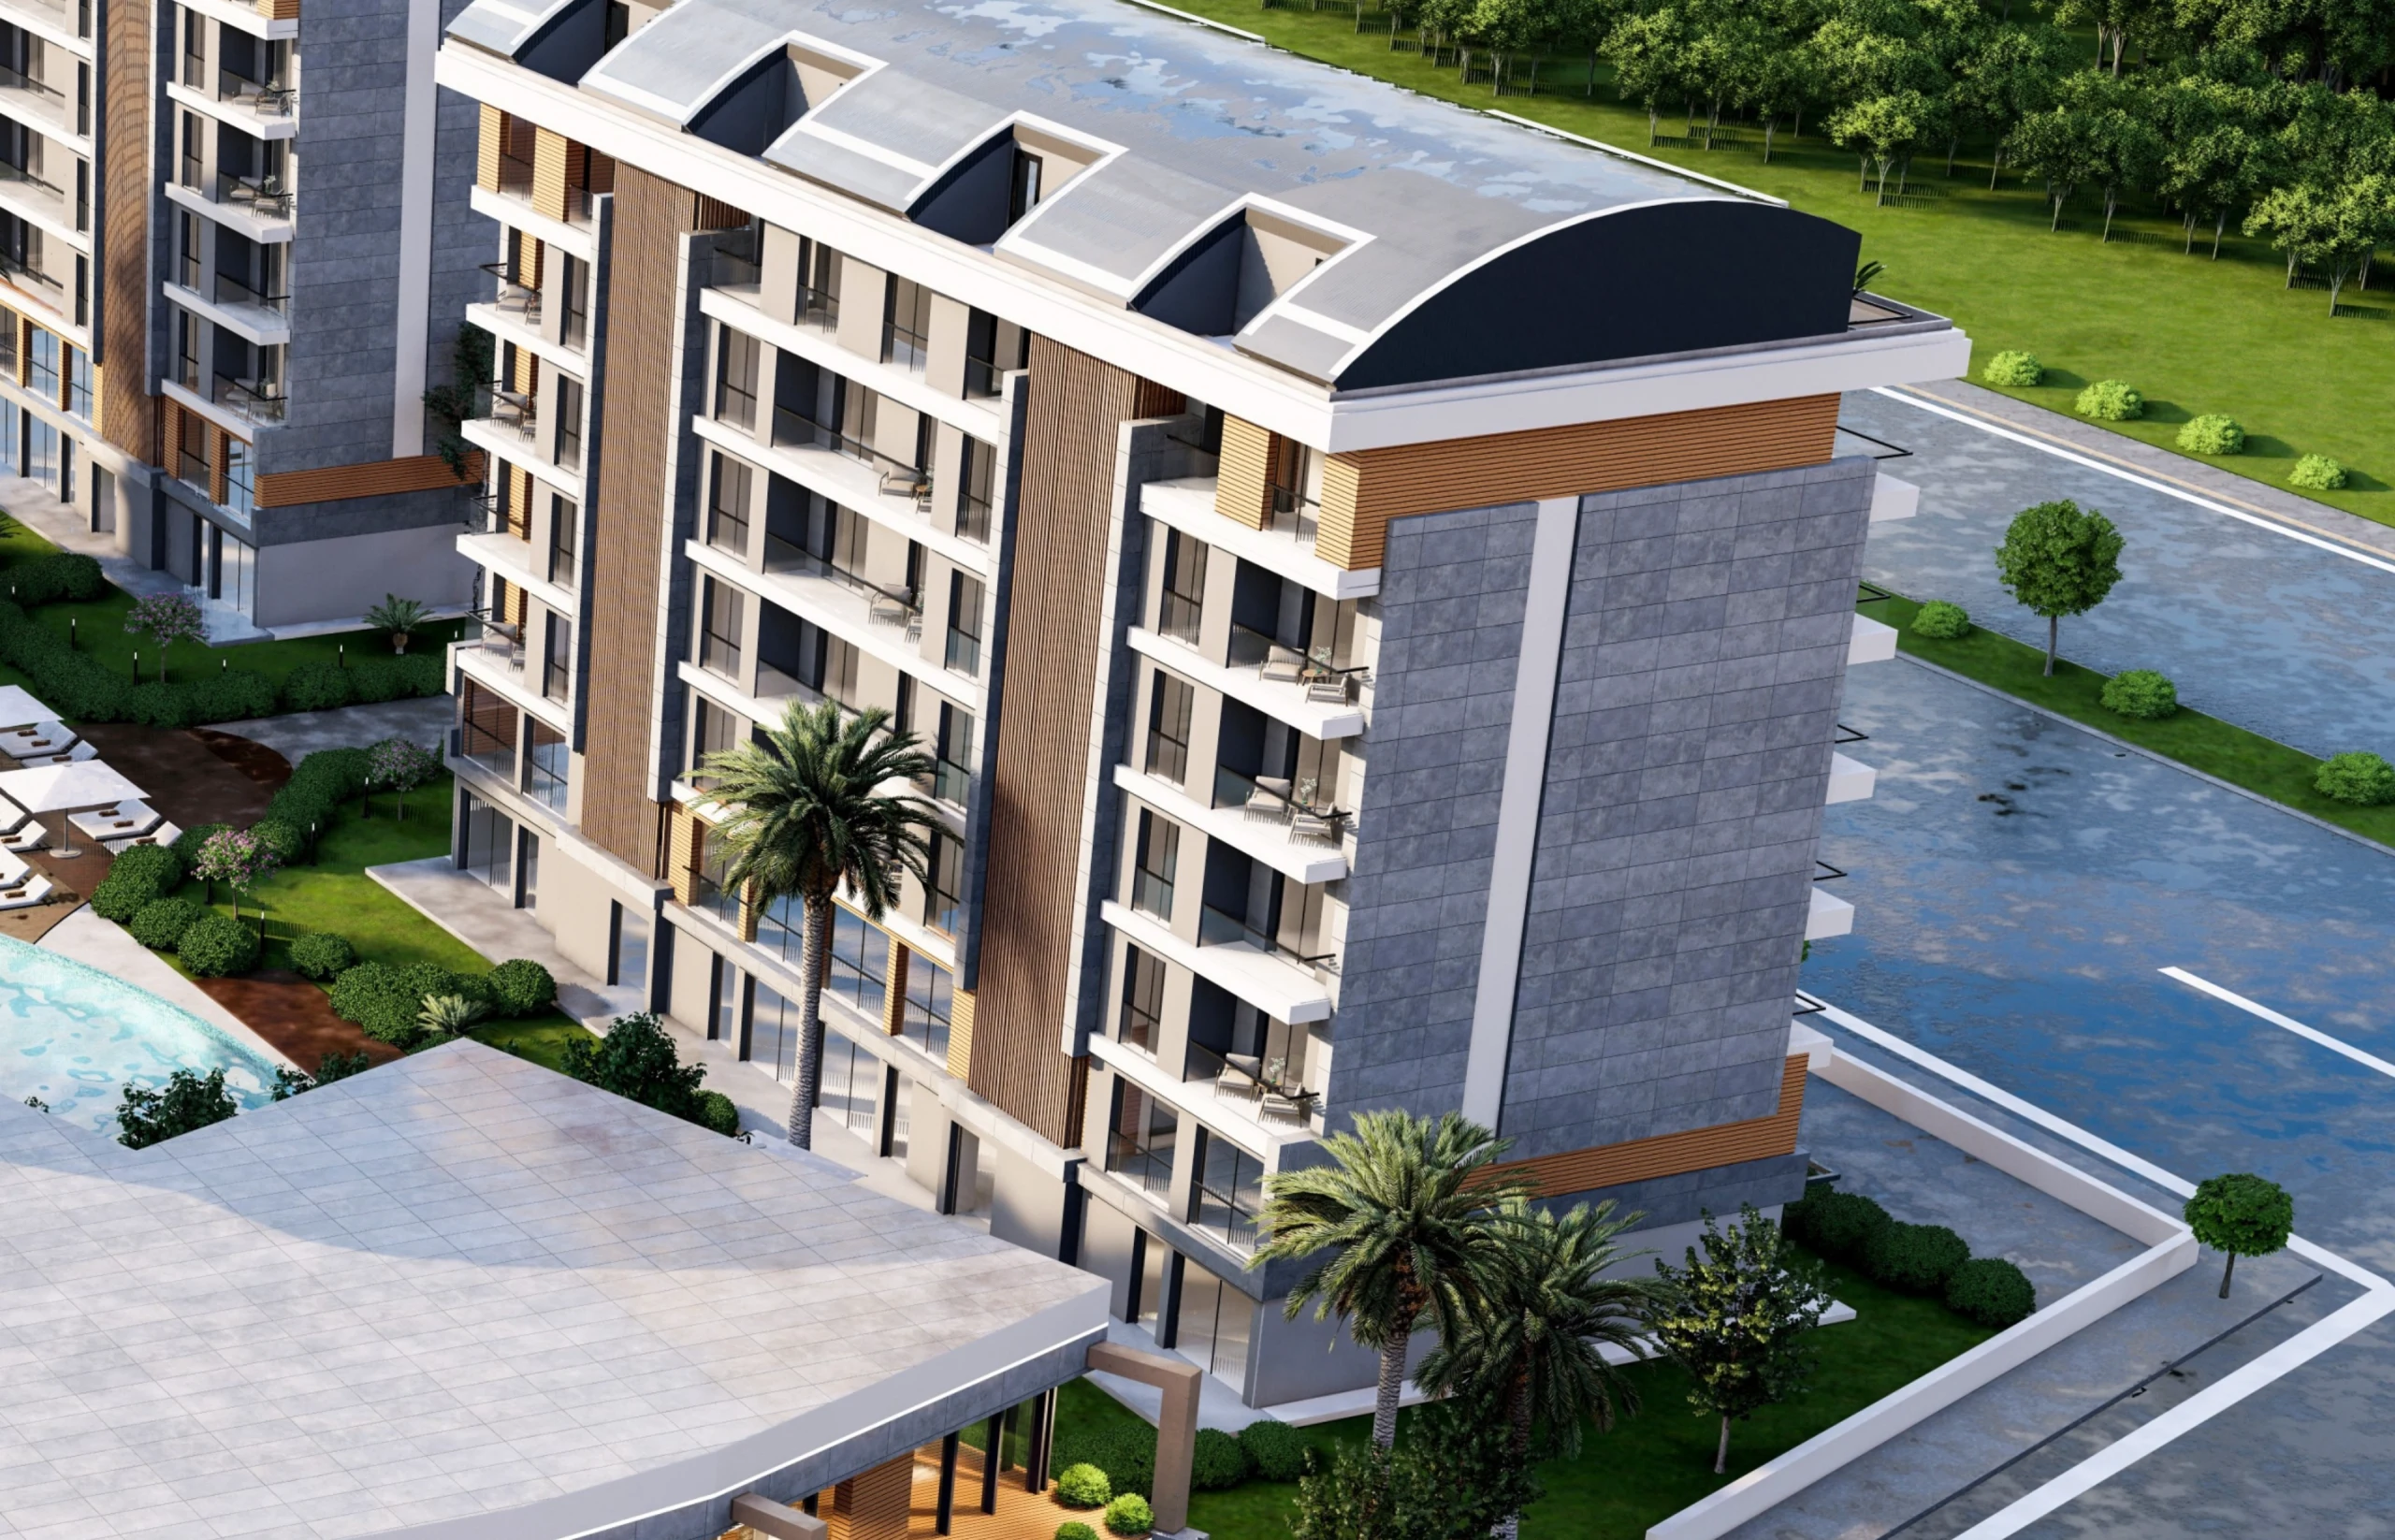
- Renders by Mustafa Altunbaş İnşaat; floor plans by the project architect.
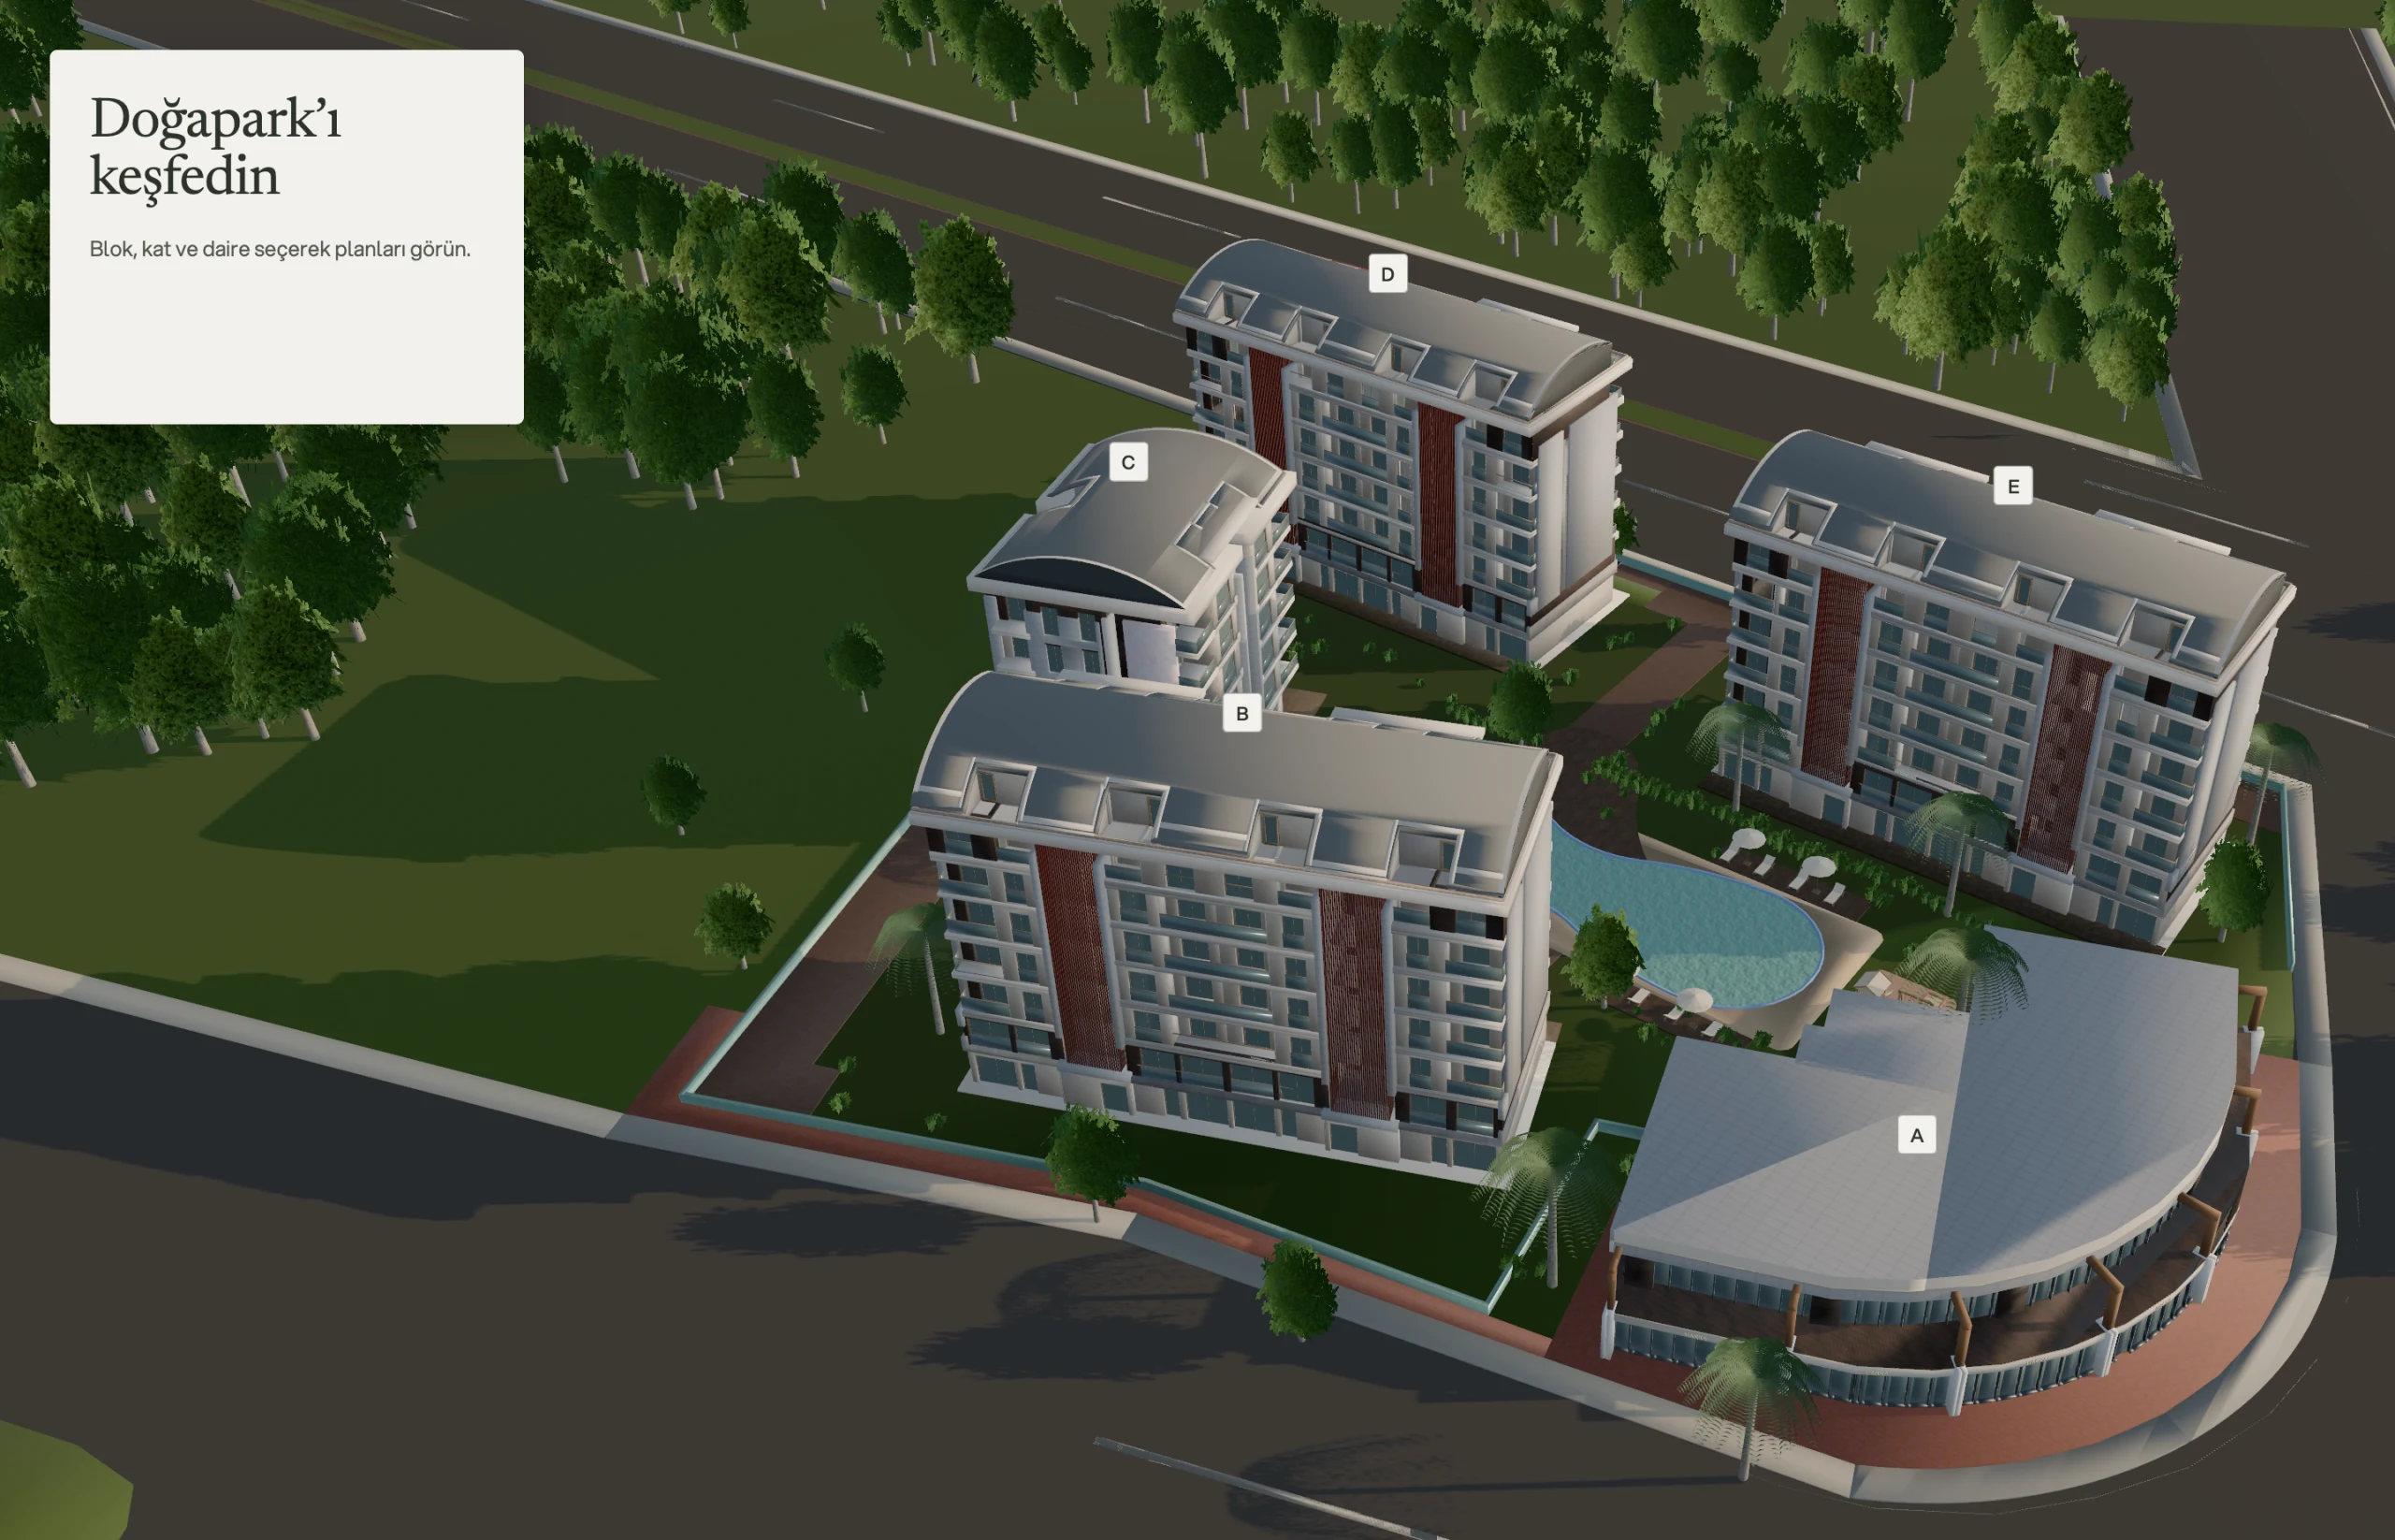
Find your place in the courtyard.
Try it: choose a block, open a floor plan and see the rooms in context.

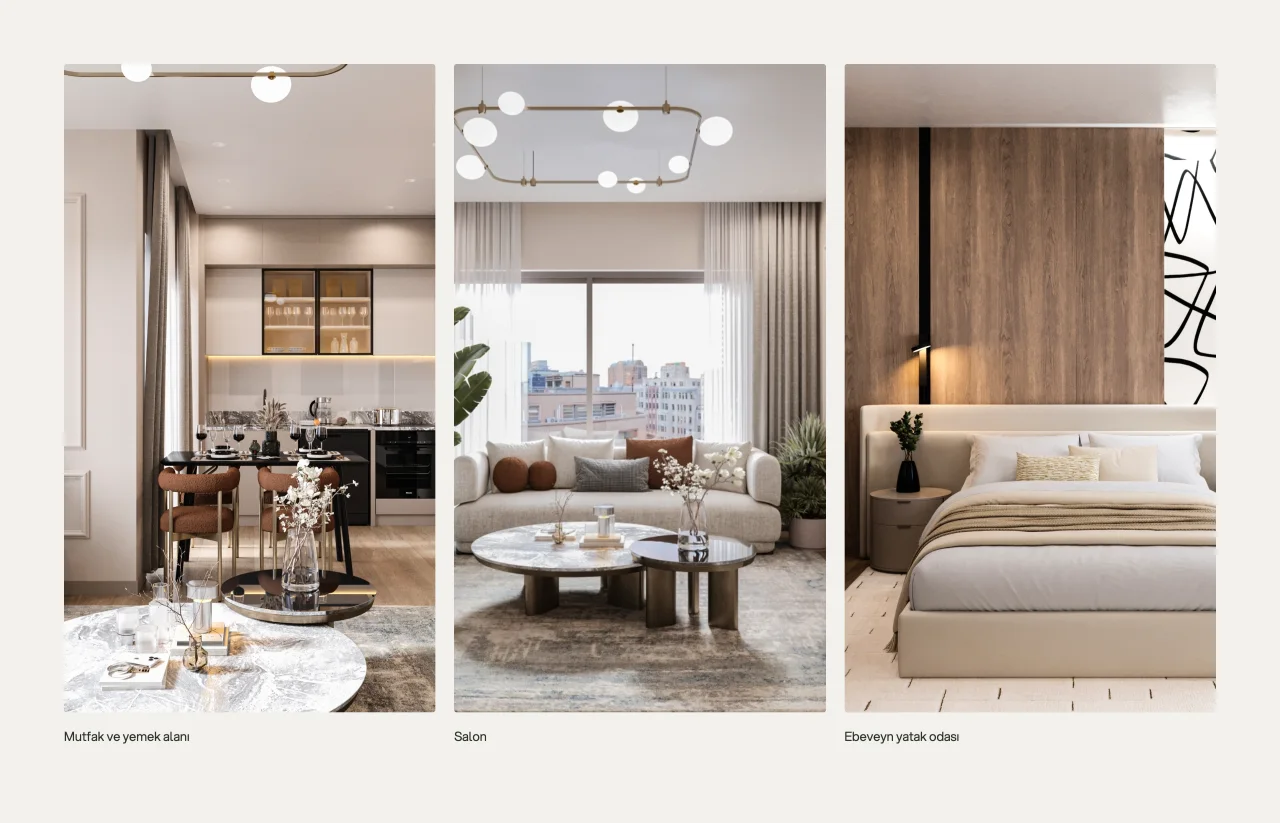
A home, in context.
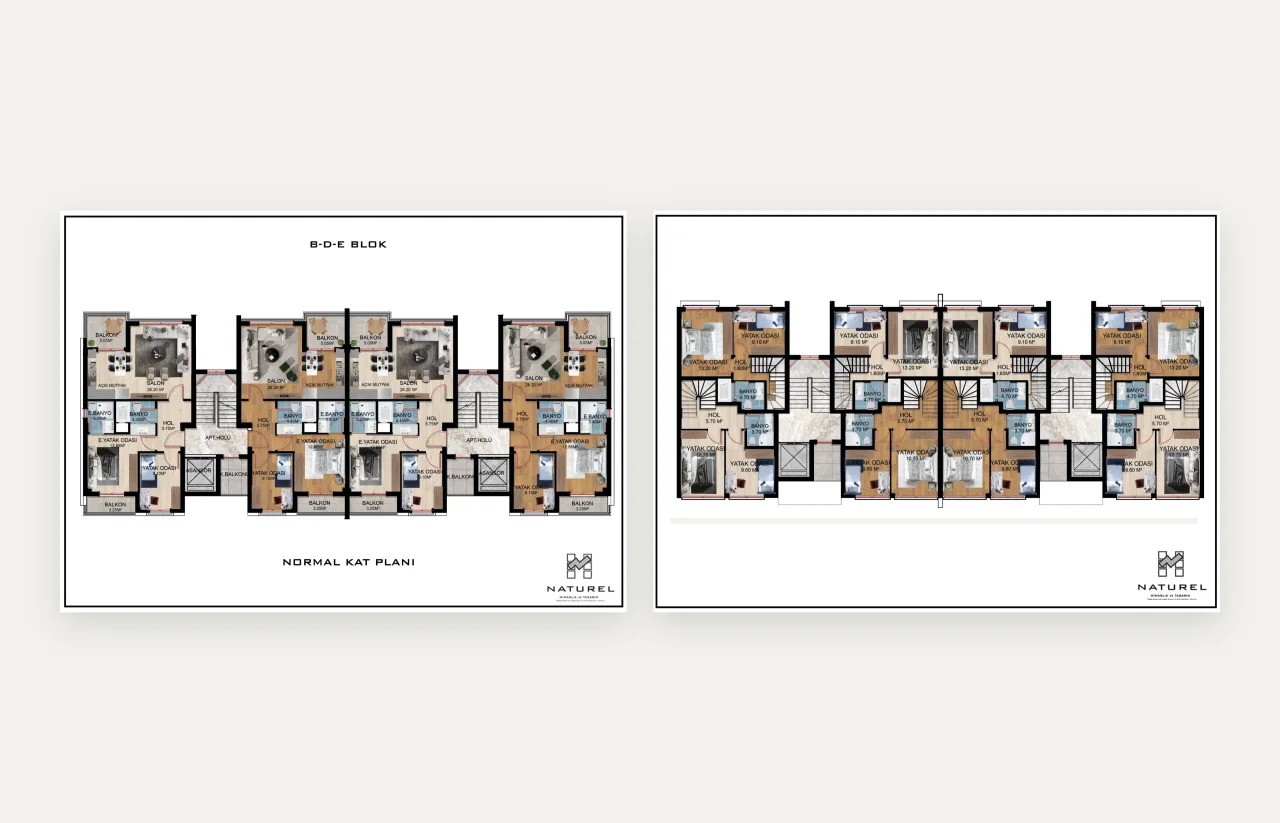
Explore a real plan from the project. Every room retains the area on the original drawing.
Interactive presentation of the original project plans. B, D and E share a plan family. Selections do not indicate sales availability.
Let’s build it together.
A new product, a website ready for change, or an idea taking shape. Let’s find the right place to start.